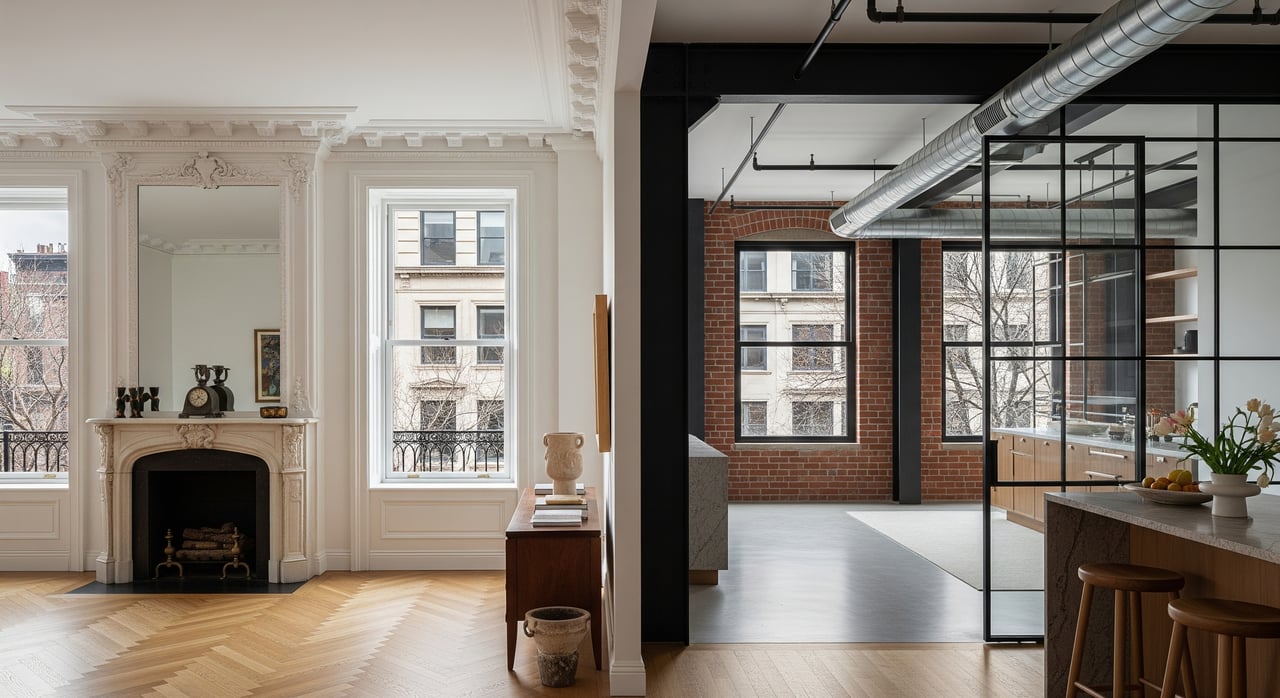
Prewar Vs Loft Living In NoMad
December 4, 2025
December 4, 2025
Choosing between the gracious detail of a prewar home and the drama of an industrial loft can feel like choosing two different versions of New York. If you are focusing on NoMad, both options sit close to Madison Square Park and offer distinct lifestyle tradeoffs. This guide walks you through the differences in space, light, layouts, amenities, ownership, renovation, and resale so you can buy with confidence. Let’s dive in.
NoMad sits around Madison Square Park and extends north through the high 20s. Over the past two decades, the area has evolved with new restaurants, boutique hotels, and residential conversions. You will find prewar apartment houses, classic walk-ups, and former industrial or office buildings transformed into lofts. Newer condo conversions and ground-up residences round out the mix, often with modern amenity packages.
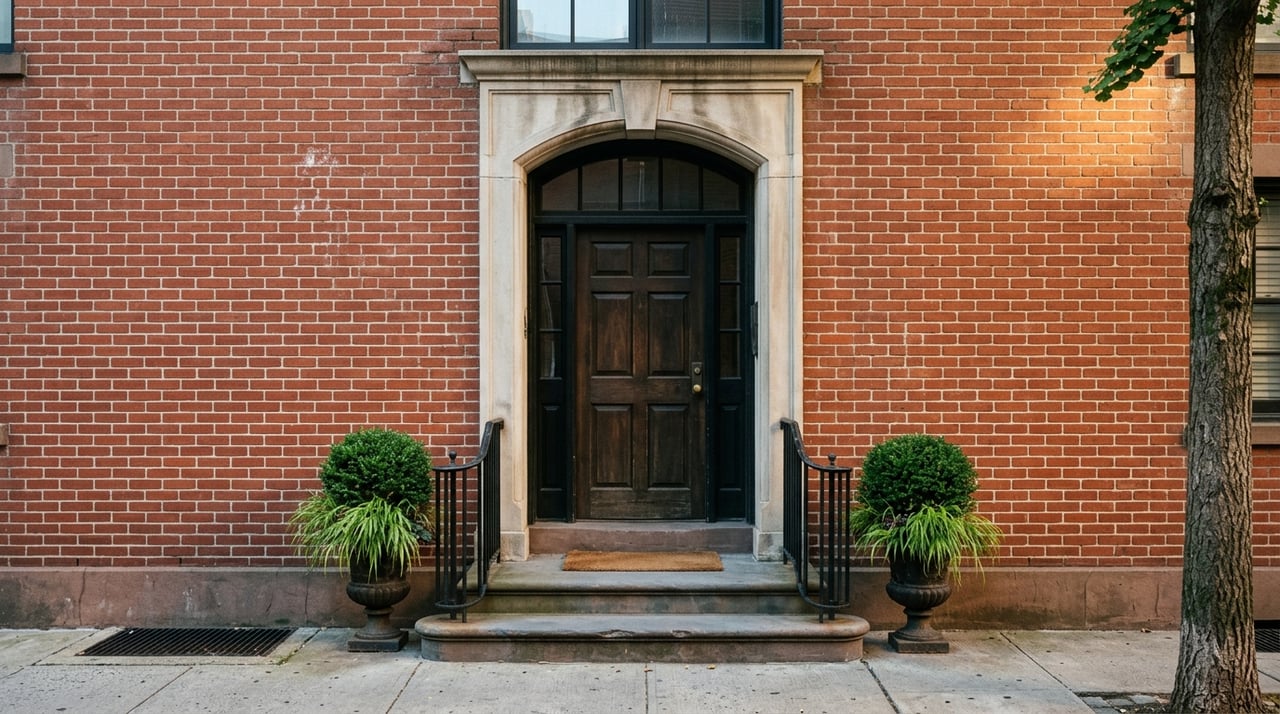
Prewar apartments typically offer ceilings around 9 to 10 feet, with larger formal spaces sometimes reaching 10 to 12 feet. Moldings, plasterwork, and decorative ceilings bring warmth and character. Windows are placed for balanced light and privacy, often with separate openings for each room.
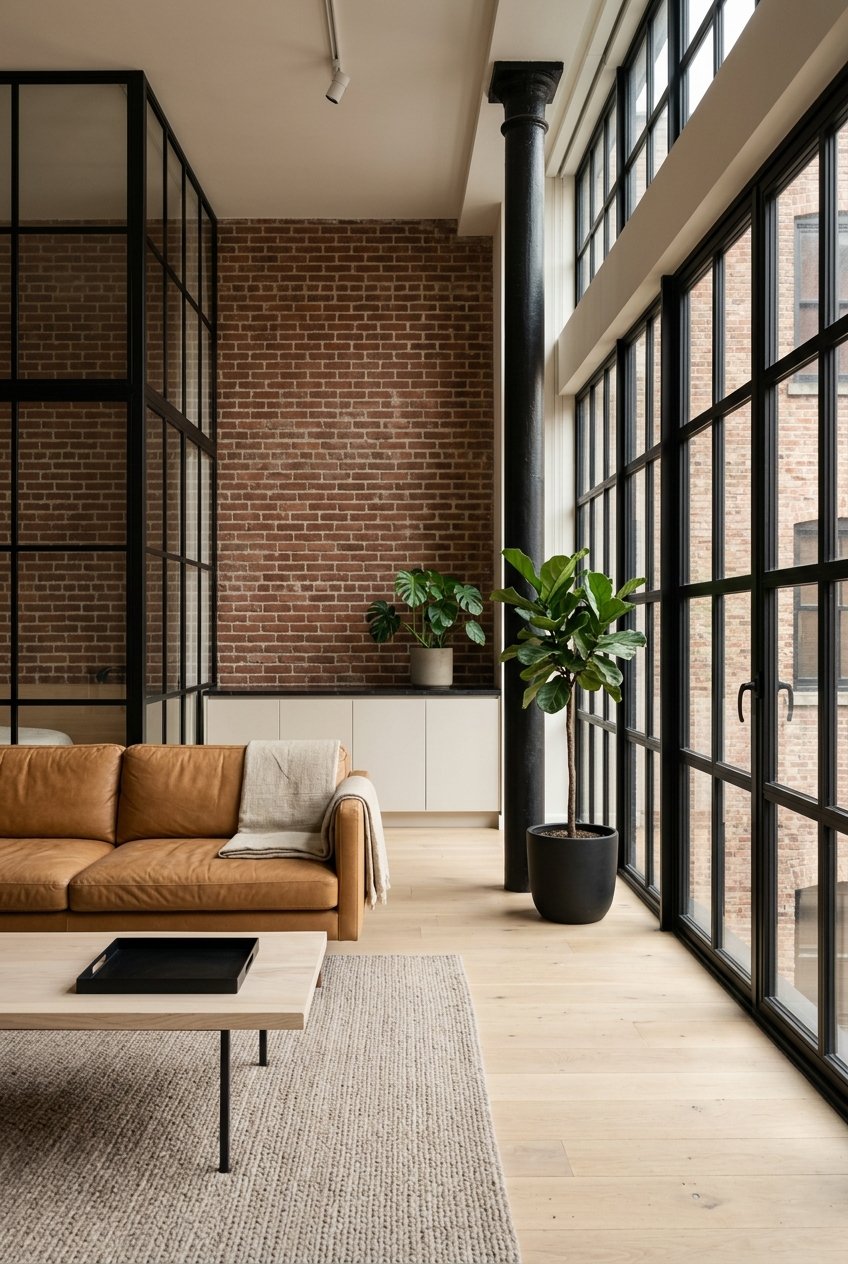
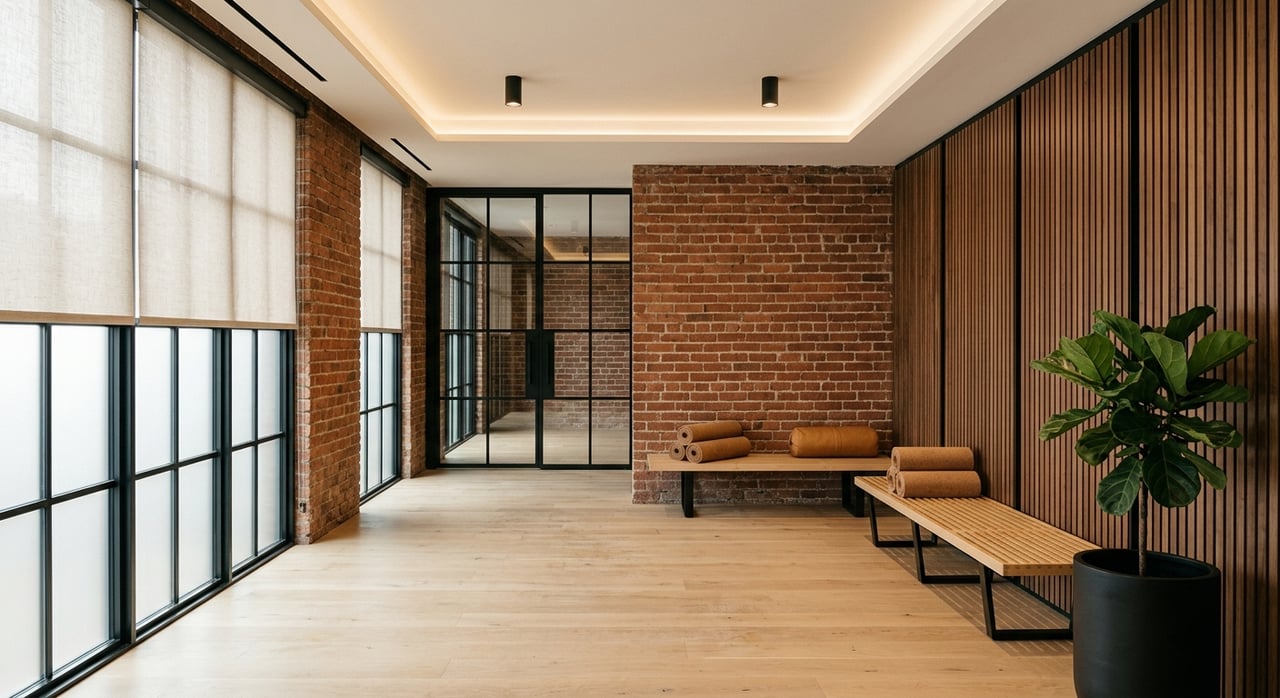
Lofts, especially converted industrial buildings, commonly deliver 12 to 16-plus foot ceilings and oversized factory-style windows. The combination creates expansive volume and daylight with wide, uninterrupted sightlines. When viewing, pay attention to window type and condition since older single-glazed units can affect both comfort and sound.
Prewar homes favor compartmentalized floor plans. You often get defined living and dining rooms, a separate kitchen, and clear bedroom wings. This structure supports privacy, dedicated work areas, and flexible use rooms.
Lofts lean into open-plan living with flexible zones rather than fully enclosed bedrooms. Many add glass partitions, built-ins, or even mezzanines to create sleeping areas and visual separation. Converting a very open loft into multiple true bedrooms can introduce fire code, egress, and HVAC zoning considerations.
Prewar properties frequently feature original millwork, crown moldings, picture rails, and narrow-strip hardwood floors. You may see decorative fireplaces and plaster walls that add texture and depth. Kitchens and baths are often modernized, though footprints can be more compact than new builds.
Lofts showcase exposed brick, structural columns, visible ductwork and piping, and concrete or wide-plank floors. Steel beams and industrial details define the look, with open kitchens and large islands common. Both styles can be highly modern or restored, depending on your taste.
In prewar buildings, mechanicals may be older even if upgraded over time. Thick masonry walls can help with sound isolation between units, but aging windows or shared systems can transmit noise or drafts.
In loft conversions, exposed systems can be easier to access and upgrade. Some conversions have less robust soundproofing between units, and large window walls can let in more street noise. High ceilings also increase the volume you need to heat and cool, so modern HVAC and insulation become important.
Many prewar buildings in Manhattan are co-ops. Expect board approvals, renovation rules, and subletting restrictions that vary by building. Co-ops often trade at lower purchase prices than condos but come with stricter governance.
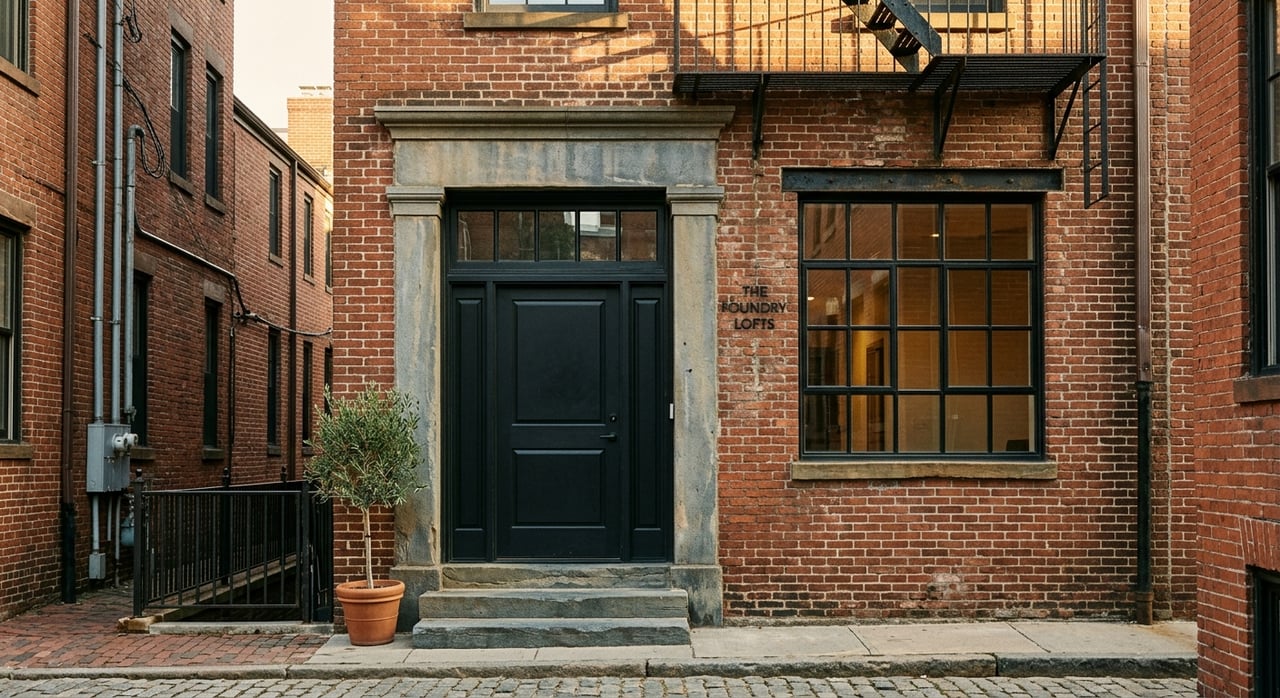
Lofts in converted buildings are often condos or condo conversions, though some are co-ops and some older conversions may not be fully legalized residences. Legal status matters. Verify the certificate of occupancy and Department of Buildings records to confirm residential use, which impacts financing, insurance, and resale.
Prewar buildings may offer fewer shared amenities, though some grand properties include doormen and full services. Culture and maintenance standards are often guided by active co-op boards.
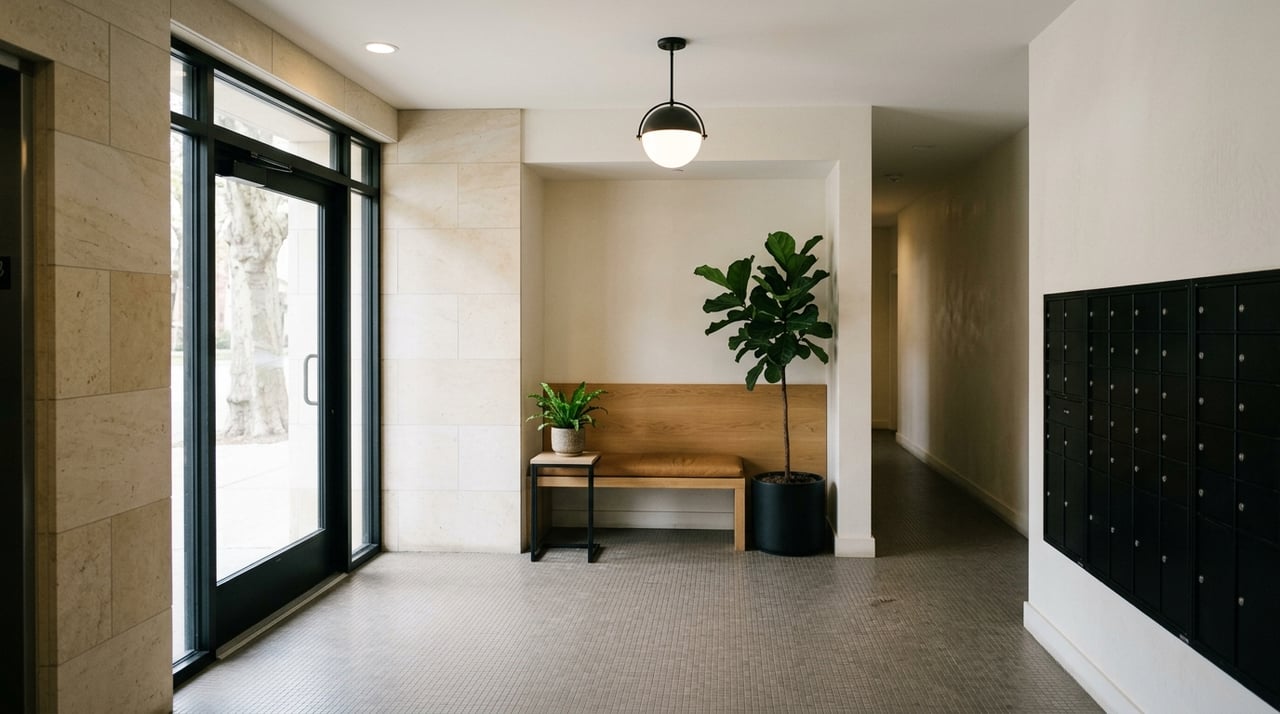
Loft conversions and newer condos in NoMad commonly add modern conveniences such as doorman or concierge services, gyms, roof decks, package rooms, and bike storage. Monthly common charges will vary with the amenity load and reserve planning.
| Feature | Prewar | Loft |
|---|---|---|
| Ceiling height | Typically 9–12 ft | Typically 12–16+ ft |
| Layout | Separate rooms, formal flow | Open plan, flexible zones |
| Light | Room-by-room windows | Large factory-style windows |
| Character | Moldings, millwork, fireplaces | Exposed brick, beams, ductwork |
| Amenities | Often limited, varies by building | Often modern packages |
| Ownership | Commonly co-op | Often condo or condo conversion |
| Renovation | Familiar but may be invasive | Flexible, code-driven bedroom work |
| Sound | Masonry can help isolate | Open volume can carry noise |
Prewar renovations often focus on restoring plaster and millwork, updating kitchens and baths, and upgrading electrical and plumbing. Opening or moving walls can require structural review. You will also coordinate closely with building rules and approvals.
Loft work can feel flexible, but adding bedrooms requires attention to fire-rated partitions, egress, and sprinkler coverage where applicable. Mezzanines and split levels demand engineering. High-volume spaces benefit from zoned HVAC and careful insulation planning.
Both prewars and lofts can command strong pricing when condition, floor, views, and building services align. Condos often resell more easily than co-ops due to broader financing options. Highly customized layouts, whether an ultra-open loft or an unusually reconfigured prewar, can narrow your buyer pool.
If you are torn between the intimacy of a prewar and the openness of a loft, the best move is to see both back to back. A curated tour will clarify how you live, what you value, and what you are willing to renovate. For a discreet, design-forward approach to NoMad homes, connect with Annie Azzo to compare options and request the key documents in advance.
Stay up to date on the latest real estate trends.
If you’re ready to unlock the finest New York has to offer, Annie is the key. Her in-depth market knowledge and an unwavering commitment to client satisfaction make her a trusted advisor for both buyers and sellers looking to indulge in the complexities of New York City's real estate landscape.